Getting Decked Out: What to Expect During Roof Deck Replacement
What to Expect During Roof Deck Replacement

Roof deck replacement starts with removing the old roofing or walking surface so a contractor can inspect the structure beneath it. Damaged decking is replaced, then the roof is rebuilt with the right waterproofing, flashing, drainage, and finish. If the roof is used as an outdoor living space, the plan must also account for foot traffic, guardrails, and the weight the structure can safely hold.
A roof deck may mean the structural sheathing under a roof or a walkable rooftop space . Either way, hidden moisture damage can change the scope once the old layers come off. A thorough inspection and a clear estimate help you plan for that possibility.
I'm Bill Hogan, owner of Hogan Roof, and I've spent over 20 years working on residential and commercial roofing across NY, NJ, and CT. I'll walk you through what roof deck replacement involves, from the first inspection to the finished surface.
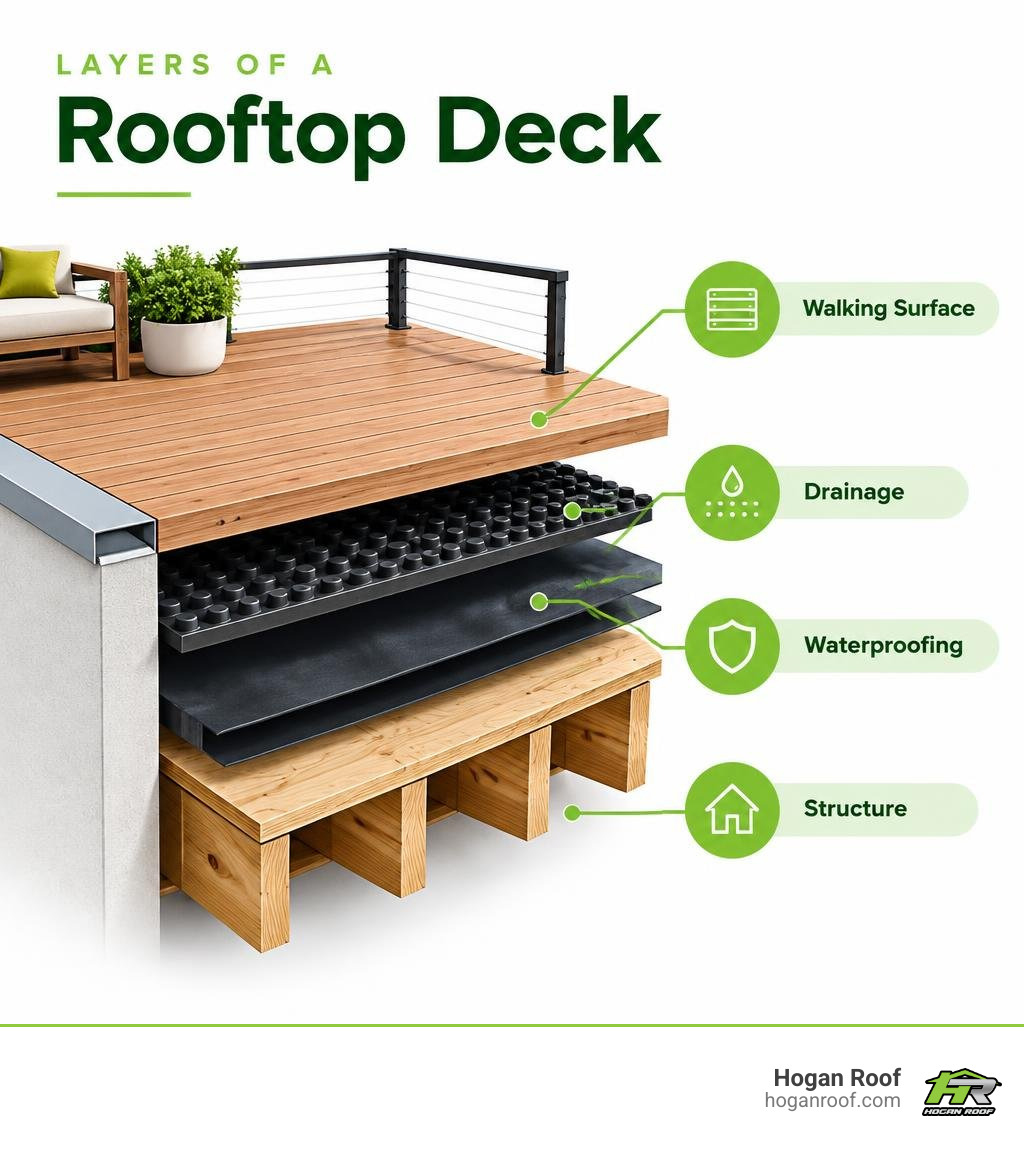
Basic roof deck replacement terms:
Engineering and Material Selection for Roof Deck Replacement
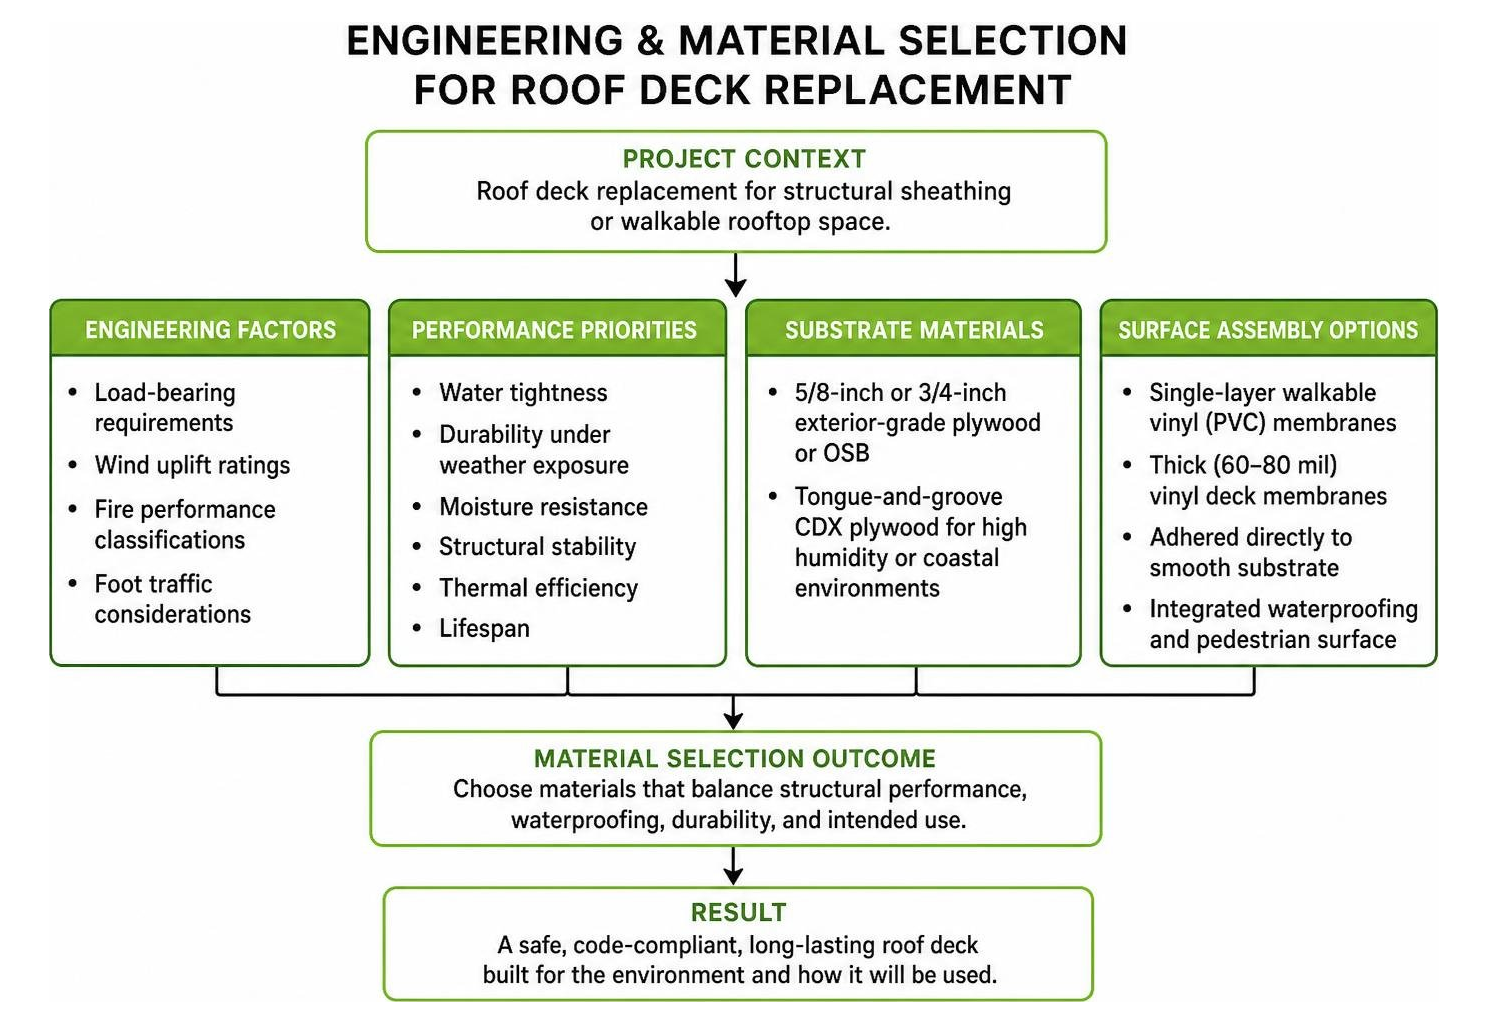
Selecting suitable materials for a roof deck involves balancing structural engineering, building envelope science, and architectural aesthetics. Whether you are dealing with structural sheathing under a pitched roof or an elevated outdoor terrace built directly above a conditioned living space, the materials chosen dictate the lifespan, thermal efficiency, and water tightness of the entire structure.
When replacing rooftop living platforms, the material must handle both intense physical wear and continuous weather exposure. Navigating these requirements demands a clear understanding of fire performance classifications, wind uplift ratings, and load-bearing requirements, which are fundamental to our residential roofing projects.
Substrate Materials and Single-Layer Membranes
The structural substrate serves as the foundation for the entire roofing assembly. Most residential structures rely on 5/8-inch or 3/4-inch exterior-grade plywood or oriented strand board (OSB). In environments prone to high humidity or coastal air—common throughout New York, New Jersey, and Connecticut—tongue-and-groove CDX plywood is frequently favored for its superior dimensional stability and fastener-holding capacity when exposed to incidental moisture.
Above this structural base, single-layer walkable vinyl membranes provide an integrated solution that combines primary waterproofing with a durable pedestrian surface. Unlike traditional roofing covers that require a separate deck built on top, thick (typically 60 to 80 mil) PVC-based vinyl deck membranes adhere directly to the smooth substrate.
Key attributes of single-layer membrane assemblies include:
- Heat-Welded Seams: Overlapping seams are hot-air welded at temperatures exceeding 800°F, creating a continuous, fused barrier that eliminates the adhesive degradation common to glued systems.
- Thermal and UV Stability: Premium vinyl membranes incorporate anti-fungal agents and UV inhibitors engineered to handle temperature swings from -40°F to 175°F without embrittlement or cold-cracking.
- Direct Substrate Adhesion: Eliminating secondary framing reduces dead weight on the roof framing, simplifying structural evaluations.
Pedestal Pavers and Floating Deck Systems
For luxury residential and commercial rooftops, pedestal-supported paver systems represent a robust two-layer architectural approach. In this setup, a dedicated commercial-grade waterproof membrane (such as fully adhered EPDM, heavy-duty TPO, or cold fluid-applied polyurethane) is installed directly over the structural substrate. High-density polypropylene screwjack pedestals are then placed freely on top of the membrane, supporting thick porcelain, natural stone, or concrete pavers without puncturing the waterproofing layer.
Pedestal systems offer distinct functional advantages:
- Drainage Clearance: The open joints between pavers allow storm runoff to drop immediately into the drainage cavity below, flowing directly to concealed roof scuppers and internal drains.
- Subsurface Accessibility: Pavers can be lifted individually using suction tools to inspect flashings, clean hidden drains, or service electrical conduits without destructive tear-outs.
- Thermal Buffering: The air gap between pavers and the primary roof membrane shields the waterproofing layer from direct UV radiation and extreme surface temperatures.
| Deck System | Weight Load (lbs/sq ft) | Average Installed Cost ($/sq ft) | Maintenance Needs | Primary Advantage |
|---|---|---|---|---|
| Single-Layer Vinyl Membrane | 1.5 – 2.5 | $8 – $15 | Low (Periodic wash) | Cost-effective, built-in waterproofing, lightweight |
| Pedestal Pavers (Porcelain/Concrete) | 8.0 – 25.0 | $15 – $40 | Low to Moderate (Cavity cleaning) | Superior longevity, Class A fire rating, elegant finish |
| Wood/Composite on Sleepers | 4.0 – 10.0 | $15 – $40 | Moderate to High (Staining/Gap clearing) | Classic natural look, custom carpentry flexibility |
Step-by-Step Installation and Waterproofing Methodologies
Executing a successful roof deck project requires meticulous, phase-driven craftsmanship. Over occupied spaces, a leak is not merely an inconvenience—it threatens interior ceilings, structural framing, and home insulation. A disciplined installation begins by completely removing the deteriorated assembly down to bare wood or concrete framing.
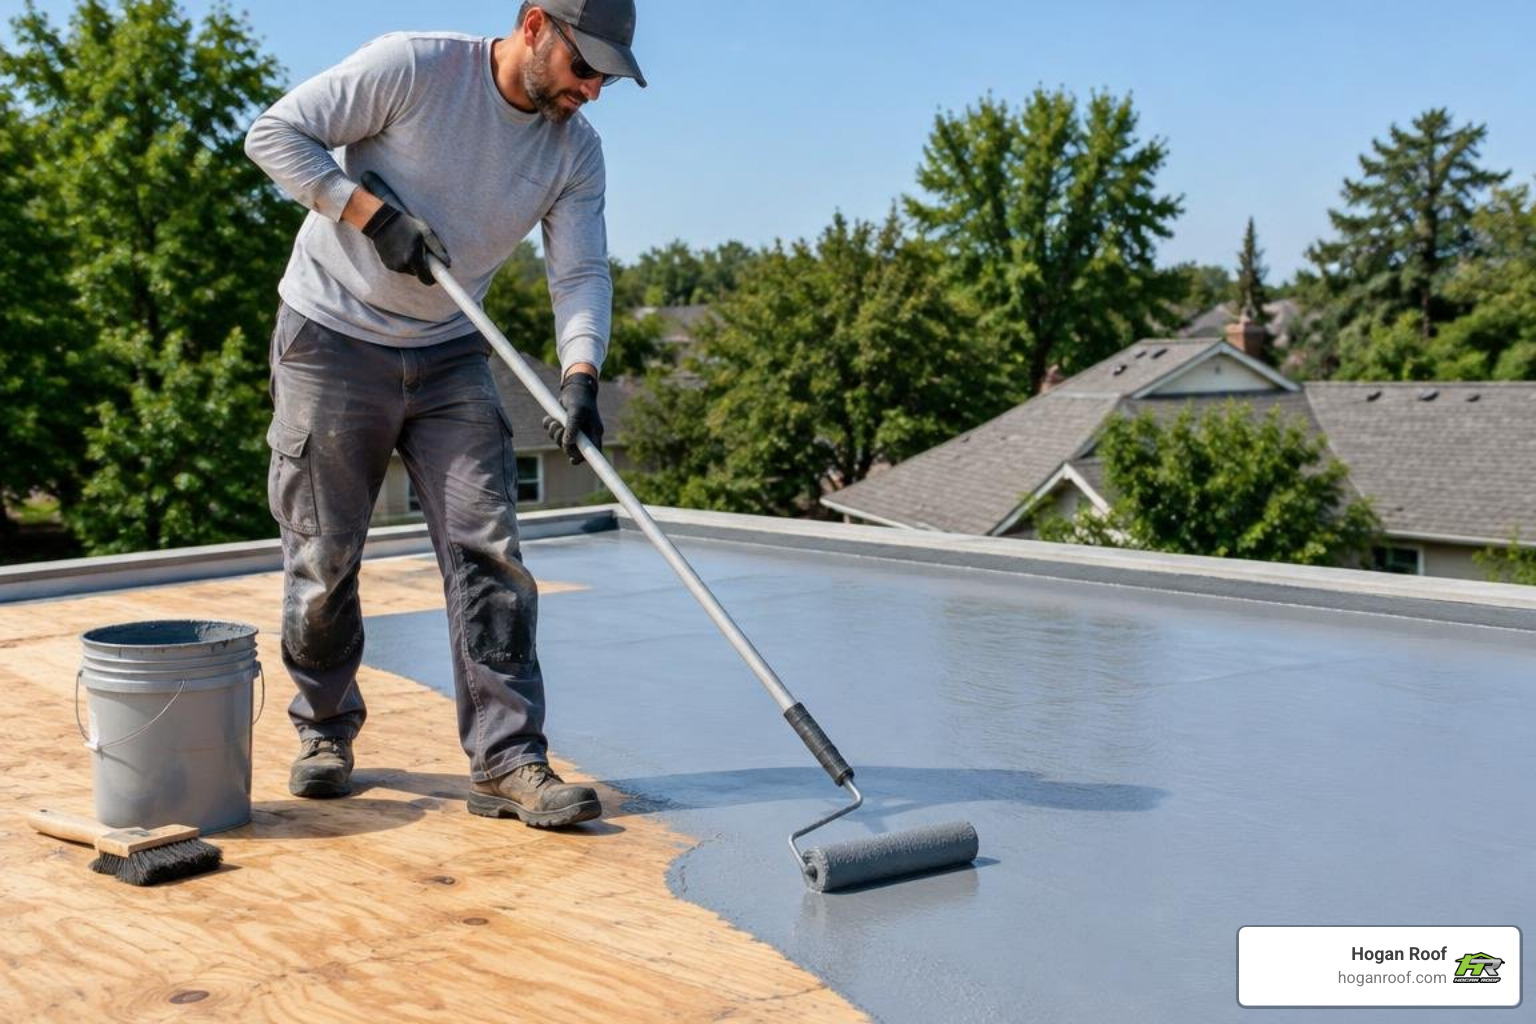
Following tear-off, the exposed deck is leveled and planed to ensure consistent slope toward primary drains (a minimum pitch of 1/4 inch per foot is required to prevent standing water). Specialized flashing boots are integrated around structural penetrations, vent stacks, and railing attachment stanchions. For high-end elevated terraces, applying a continuous, seamless elastomeric waterproof coating provides secondary containment that expands and contracts with shifting ambient temperatures.

Structural Load Calculations Prior to Roof Deck Replacement
Before placing heavy decking materials, outdoor kitchens, or perimeter planters on an elevated flat roof, a rigorous structural review is essential. Rooftop structures must support both static dead loads (framing, pavers, underlayment) and dynamic live loads (furniture, occupants, and regional snow accumulation).
Local building codes across the Tri-State area generally mandate that outdoor residential living decks support a minimum live load of 40 to 60 pounds per square foot (psf), with additional safety allowances for concentrated snow drifting against parapet walls. Structural engineers evaluate:
- Joist Span and Deflection Criteria: Checking that joist depth and center spacing (typically 12 or 16 inches on center) meet L/360 or L/480 deflection limits to prevent excessive bounce and membrane stress.
- Bearing Wall and Foundation Paths: Tracing vertical load transfers from the roof joists down to the foundation.
- Fastener Uplift Capacities: Ensuring perimeter railings and substrate boards resist coastal wind shear.
Understanding these structural load limits is why a comprehensive structural evaluation during a professional new roof inspection provides critical safety assurances and prevents expensive framing failures.
Multi-Layer Barrier Systems and Advanced Leak Testing
High-performance roof decks rely on redundant barrier engineering to guarantee water tightness over living spaces. The system consists of an elastomeric base coat, a reinforcing polyester fabric mesh, and a continuous top barrier coat.
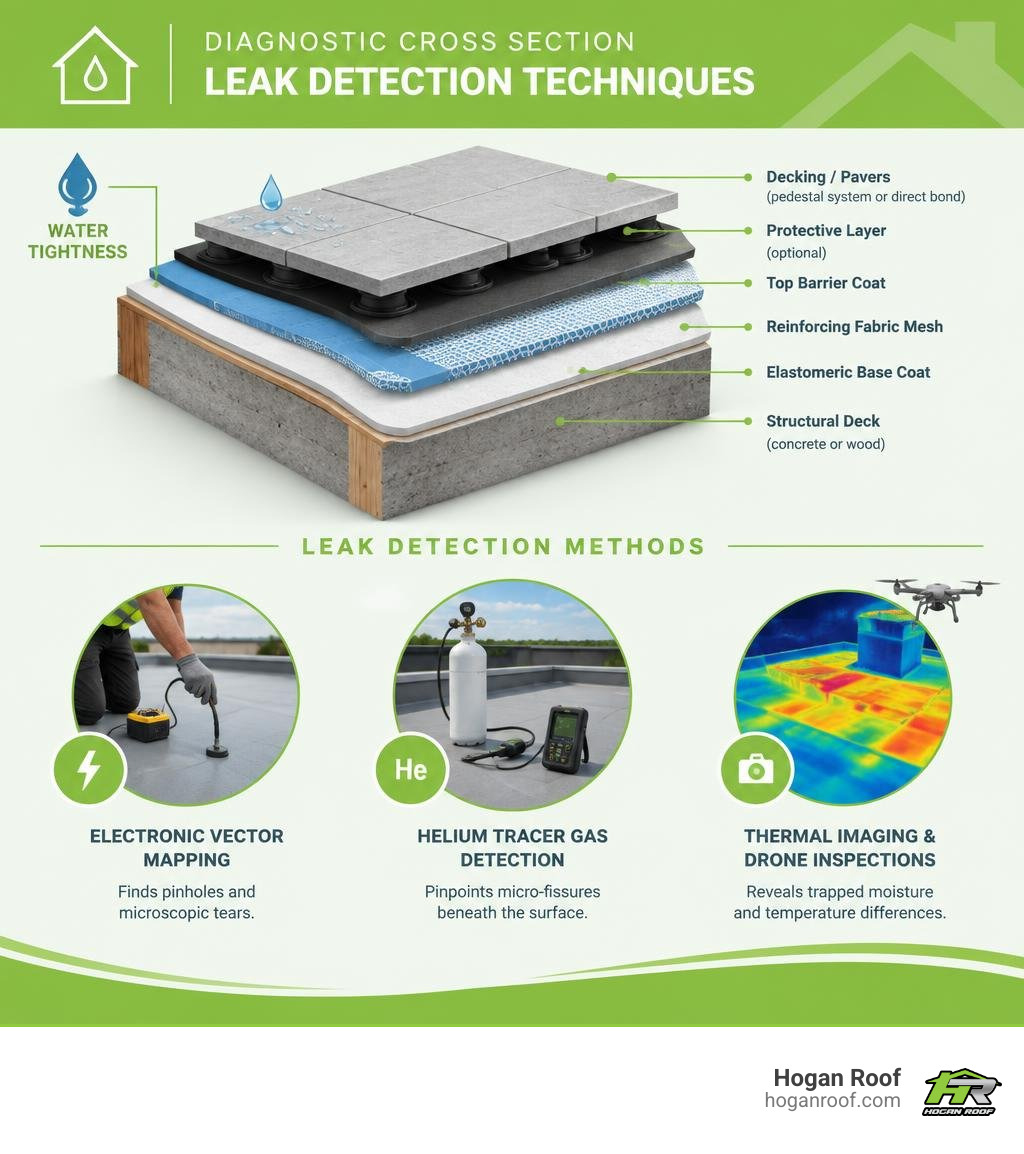
Before installing pavers or walking tiles over a primary membrane, quality verification is non-negotiable. Modern quality assurance protocols include:
- Electronic Vector Mapping (Low-Voltage Testing): A wet membrane surface is grounded while a technician sweeps the area with an energized probe. Any structural pinhole completes the circuit, identifying microscopic membrane tears.
- Helium Tracer Gas Leak Detection: For complex commercial decks, non-toxic helium is introduced beneath the sealed substrate barrier. Sensitive sniffers scan the perimeter seams to pinpoint micro-fissures imperceptible to visual inspection.
- Thermal Imaging and Drone Inspections: Deploying high-resolution infrared imaging via drone-assisted roof inspection reveals trapped subsurface moisture by detecting minute temperature differentials across the deck plane.
Structural Integrity, Accessibility, and Community Compliance
Roof deck replacement projects must seamlessly integrate structural durability, accessibility standards, and municipal zoning regulations. Local planning commissions enforce strict height-limit overlays, setbacks, and firewall separations to preserve community architectural harmony and neighborhood safety.

For example, when converting standard flat roofs into occupiable outdoor amenity spaces, municipal codes often impose a 30-foot maximum height restriction on the main structure while permitting modest variances for guardrails, accessibility ramps, and stair towers under specific conditional use permits.
Universal Accessibility and Senior Living Adaptations
Modern building design prioritizes universal accessibility, creating safe outdoor rooftop spaces for seniors and individuals with physical disabilities. Designing for accessibility requires thoughtful spatial and structural adjustments:
- Zero-Threshold Transitions: Interior floor heights should match exterior deck surfaces without high step-over lips, utilizing low-profile drainage trenches directly beneath doorways to stop wind-driven rain from breaching the interior.
- Ramp Slopes and Clear Path Dimensions: Accessible deck routes should maintain a maximum slope of 1:12, paired with continuous 36-inch-wide pathways and 60-inch turning radii for wheelchair mobility.
- High-Contrast, Slip-Resistant Surfacing: Surface materials should feature textured finishes that meet ADA dynamic coefficient of friction standards (DCOF > 0.42 wet) to prevent slip-and-fall injuries, complemented by tactile ground indicators along perimeter ramps.
Environmental and Heat Island Mitigation
Rooftop deck replacements present an opportunity to lower household energy costs while supporting regional environmental goals. Standard dark asphalt roofs absorb solar radiation, contributing to the urban heat island effect that warms metropolitan areas.
Replacing old roofing with light-colored, high-albedo decking materials dramatically lowers surface temperatures. For example, light-toned vinyl membranes and reflective porcelain pavers reflect up to 70% of solar radiation, reducing heat transfer into the attic and top-floor living quarters.
Furthermore, integrating perimeter planters, bioswales, and modular sedum trays (green roofing) absorbs rainwater on-site. This natural retention slows stormwater runoff into municipal sewer systems, mitigates local flooding risks, and extends the service life of the underlying waterproof membrane by shielding it from thermal shock.
Budgeting, Permitting, and Financial Planning
The overall investment for replacing a roof deck depends on structural complexity, chosen materials, necessary framing reinforcements, and local permitting requirements. While simple residential plywood substrate replacement under standard shingles is budget-friendly, building an occupied rooftop terrace demands an engineered assembly with specialized labor.
The financial equation covers several key phases:
- Demolition and Structural Framing: Tearing off existing surface layers, inspecting load-bearing joists, and replacing compromised plywood or OSB subflooring.
- Waterproofing and Moisture Barriers: Applying commercial-grade base sheets, fluid elastomeric coatings, or heat-welded single-ply membranes along with flashing boots.
- Surfacing and Architectural Finishes: Laying down pedestal-supported stone pavers, walkable vinyl membranes, or composite decking systems.
- Safety Guardrails and Code Accessories: Constructing perimeter railings, lighting fixtures, and integrated zero-threshold drainage channels.
To plan your budget accurately, check our detailed roof replacement cost breakdown to compare expenses across different materials and structural configurations. Additionally, knowing what to look for during a post-installation roofing inspection ensures that the contractor's workmanship meets building codes before final payment is issued.
Estimating the Timeline and Permitting for Roof Deck Replacement
A typical roof deck replacement progresses through specific construction milestones. Permitting and historical board reviews often represent the longest phase of the project:
- Permitting & Engineering Phase (2 to 6 Weeks): Submitting architectural drawings, structural calculations, and zoning compliance packages to local municipal building departments.
- Tear-Off & Structural Framing (2 to 4 Days): Removing the existing roofing layers, replacing damaged joists, laying fresh structural plywood, and leveling the substrate.
- Membrane & Flashing Waterproofing (2 to 3 Days): Installing the primary waterproof barrier, sealing parapet walls, setting drains, and conducting a 24-to-48-hour electronic or flood leak test.
- Surface Layer & Railing Construction (3 to 5 Days): Installing pedestal pavers, composite boards, lighting, and code-compliant perimeter guardrails.
Financing Structures, Grants, and Long-Term Value
Investing in a high-grade roof deck directly enhances property valuation and usable residential space. Upgrading structural decking and adding an outdoor living area consistently delivers a strong return on investment (recouping 60% to 75% of costs at resale) while eliminating red flags during prospective buyer home inspections.
Homeowners can take advantage of varied funding avenues:
- Flexible Contractor Financing: Many property owners use structured roof financing options to spread project costs across fixed monthly installments or zero-interest promotional periods.
- Municipal Energy and Repair Grants: Certain historic restoration programs and energy-efficiency upgrades qualify for local assistance via government home repair grants, especially when converting dark flat roofs into high-albedo cool roofs.
Frequently Asked Questions About Roof Decking and Living Spaces
How long does a roof deck replacement project take?
The active construction phase for a residential roof deck replacement typically takes 5 to 10 working days , depending on the square footage, weather conditions, and structural complexity. However, the complete timeline—including architectural drafting, structural engineering calculations, municipal permit approvals, and material procurement—usually spans 3 to 8 weeks . Ensuring each waterproofing layer is properly cured and pressure-tested before laying surface finishes is vital for long-term reliability.
Can a roof deck be replaced without disturbing the living space below?
Yes. Professional roofing contractors use specific containment strategies to minimize indoor disruption. By working entirely from the building exterior, securing continuous weather-protective tarps during tear-off, and inspecting the structural deck from above, interior living spaces remain protected. During structural joist sistering or heavy framing reinforcement, contractors schedule work around the homeowner's routine and place drop cloths beneath upper ceiling bays as an added safeguard.
What ongoing maintenance is required after roof deck replacement?
To maximize system longevity, schedule seasonal care in late spring and autumn. Maintenance steps include:
- Clearing leaf litter, moss, and sediment from paver gaps, scuppers, and primary roof drains to prevent standing water.
- Visually inspecting perimeter flashings, sealant beads around stanchions, and counterflashings on adjoining exterior walls.
- Gently pressure-washing the walking surface (using low PSI settings) to clear dirt without disturbing heat-welded seams.
- Scheduling professional routine roof maintenance every two to three years to inspect concealed membranes and catch small seal issues early.
Conclusion
A well-executed roof deck replacement enhances your home's structural durability, protects against water intrusion, and expands your outdoor living space. As an Owens Corning Platinum Preferred Contractor with over two decades of dedicated service across the NY, NJ, and CT regions, Hogan Roof delivers expert craftsmanship, rigorous structural planning, and dependable waterproofing systems tailored to our regional climate.
Whether you need structural sheathing replacement under traditional roofing or an elevated, multi-tier rooftop terrace, our team manages every step from initial load calculations through to the final installation.
Plan your project with confidence—explore our comprehensive exterior services or schedule a consultation with our exterior specialists today.